
Energy Efficiency Reports
The energy efficiency report your building surveyor or certifier asks for, ready to submit with your application.
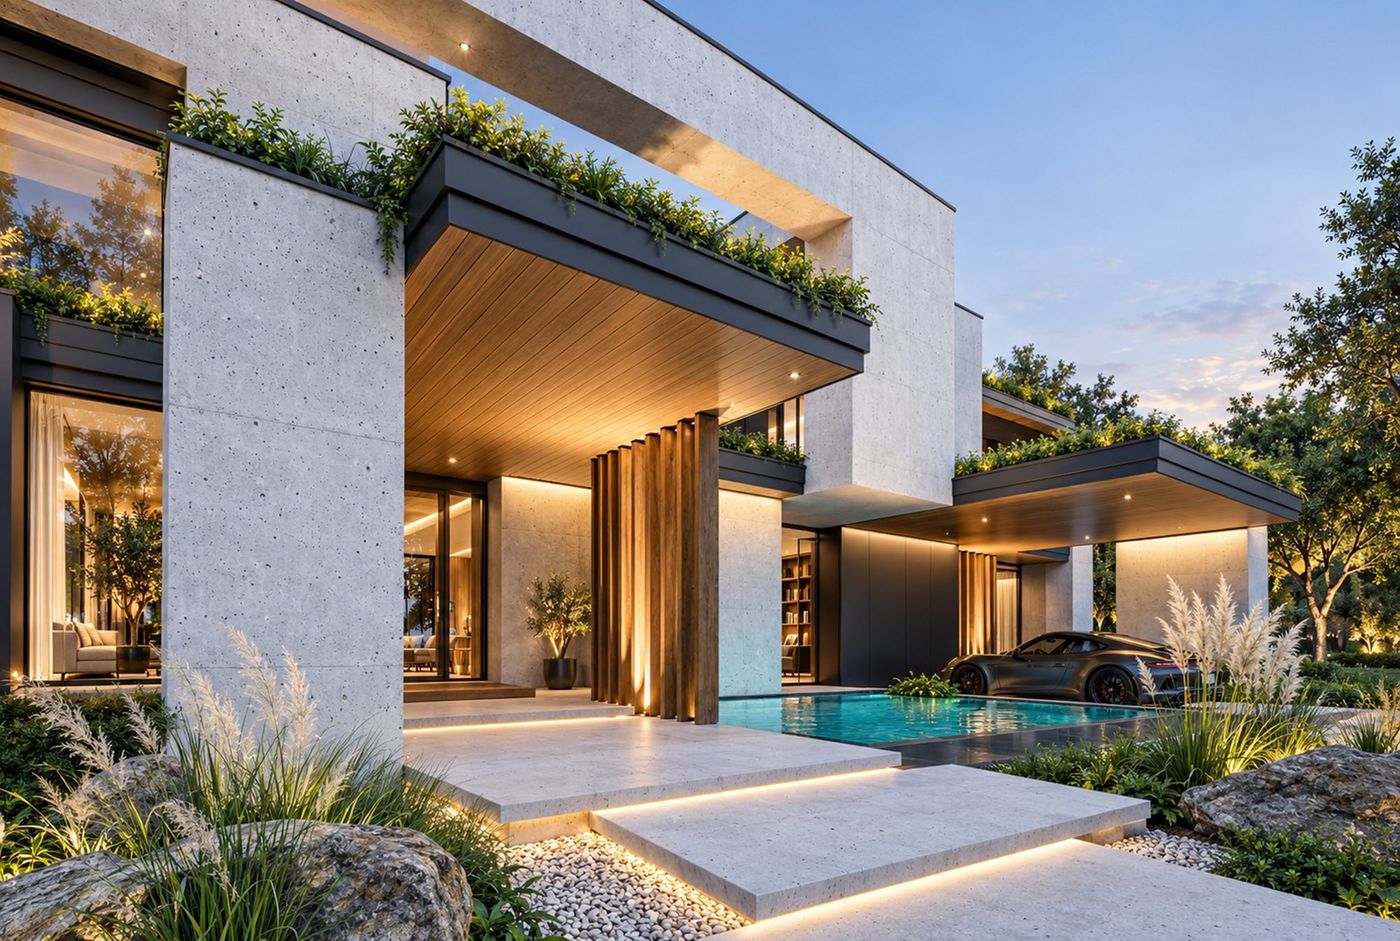
We assess the energy efficiency of new homes, whether they are traditional or modular, detached dwellings, townhouses, apartments, granny flats, additions, or extensions across all states and territories in Australia.
With each assessment, we produce an Energy Efficiency Report that you and your certifier can rely on.
What is an energy efficiency report?
An energy efficiency report shows how your building design performs against the energy efficiency requirements of the National Construction Code (NCC).
It looks at everything that decides how comfortable and efficient a home will be: orientation, insulation, windows and glazing, shading, ventilation and building materials.
Your building surveyor or private certifier uses it to confirm the design meets the standard before issuing your building permit or approval.
Under NCC 2022, a new home generally needs a 7-star thermal performance rating and a Whole of Home rating, which also accounts for heating and cooling equipment, hot water, lighting and any solar panels.
For more background, read our guides to NatHERS and to 10-star homes.
The 3 ways we assess energy efficiency
We'll recommend the pathway that suits your design and gets your project approved at the lowest build cost.
NatHERS star rating
How it works
Accredited software models the whole home and gives it a star rating out of 10, issued as a NatHERS certificate.
Suits
Most new homes, and the pathway that usually delivers the best performance for the building.
VURB (Verification Using a Reference Building)
How it works
Your design is modelled and compared with a reference building that meets the NCC requirements, and it needs to perform at least as well.
Suits
Designs that call for more flexibility than the set requirements allow.
Deemed-to-Satisfy (DTS)
How it works
The design is checked against the NCC's set requirements for insulation, glazing, building sealing and other elements.
Suits
Straightforward designs, often extensions and alterations.
When you need an energy efficiency report
You'll usually need one when you:
- build a new home
- extend or alter a home, depending on the size of the work and your state's rules
- build a granny flat or secondary dwelling
- build townhouses or a multi-unit development
- build apartments, where each apartment is rated
Your building surveyor, certifier or council confirms what your project needs, and we're happy to check it with them for you.
Building a commercial project?
Class 3 to 9 buildings, such as offices, shops, schools and short-term accommodation, need a Section J report.
Building in New South Wales?
New homes in NSW need a BASIX certificate, which we also prepare.
What each state asks for
State or territory
What new homes usually need
New South Wales
A BASIX certificate, which covers thermal performance, water and energy use.
Victoria
An energy report with the building permit application: 7 stars and a Whole of Home rating.
Queensland
The energy efficiency requirements of the Queensland Development Code, where the minimum can be as low as 4 stars for some homes, with additional concessions available, such as a 1-star credit for a covered outdoor living area with a ceiling fan in climate zones 1 and 2.
Certifiers often ask for a Form 15 compliance certificate as well.
South Australia
7 stars and a Whole of Home rating under the NCC 2022 energy efficiency provisions, with additional concessions under Ministerial Building Standard MBS 007.
Western Australia
7 stars since 1 May 2025.
Tasmania
The NCC 2019 energy efficiency provisions, which still apply to new homes in Tasmania.
Australian Capital Territory
A NatHERS rating for new homes.
What's in your report
Every report is prepared for your design and arrives ready to lodge with your application.
It follows the same structure whichever pathway your home takes, so you know what's coming before you commission it.
Your result up front
The first page identifies the building, the NCC edition it's assessed against and the compliance result.
1. Building specification summary
The roof, ceiling, wall and floor insulation, and the glazing performance (U-value and SHGC), that your result relies on.
2. Building upgrade action summary
Any changes the design needs to comply, each written against the NCC clause it relates to, or confirmation that no upgrades are needed.
3. Compliance summary
The pathway used and how your design meets the thermal performance and energy-efficient domestic services requirements, including the Whole of Home result where it applies.
4. Your pathway in detail
- NatHERS: your NatHERS certificate, with the star rating, the heating and cooling loads and the Whole of Home result, plus the stamped plans your certifier checks it against.
- VURB: the methodology, your proposed building and glazing specifications, and the reference building they're compared with.
- DTS: the final building specification and the assessment calculations behind it.
5. Building fabric, sealing and services
The construction, building sealing, heating, cooling, hot water and lighting details the assessment is based on.
6. Assessor's qualifications
The accredited assessor who prepared your report.
For projects in New South Wales, you also receive your BASIX certificate, wherever it applies.
For homes in Queensland, you also receive a Form 15 compliance certificate at the front of your report.
Improving an existing home or a design
Our Optimisation Service starts with your architectural drawings, where we perform an energy assessment to map out a smarter, more comfortable home.
We evaluate your design to show you how to go beyond basic star ratings with simple, targeted improvements, each with a cost-benefit analysis:
- Better performance: smarter options for insulation, shading, glazing and home orientation.
- Tailored goals: custom recommendations based on your needs, including pathways to net zero.
- Long-term savings: solutions for new builds or renovations that lower running costs and keep your home comfortable year-round.
How it works
Send us your plans.
Upload your drawings through the enquiry form, or email them to us.
Receive your quote.
We confirm the assessment pathway, the fee and the turnaround time, generally 2 to 7 business days depending on the pathway, the size and complexity of the design, and the number of homes.
We model your design.
Our assessors model the home for your site's climate zone and the NCC requirements for your state.
We recommend upgrades where needed.
Where a design needs a lift to reach the minimum rating for your state, we show you the most cost-effective changes to get there, so you can choose your preferred option.
You receive your preliminary report.
It arrives for your review, and once you confirm it or request minor changes, we make any adjustments before finalising the report.
You receive your final report, ready to submit.
What we'll need from you
- A site plan showing north and the site address
- Floor plans, elevations and sections
- A window and door schedule, with sizes and frame types
- Construction details for walls, floors and roof
- Your chosen insulation and glazing, if already decided
- Heating, cooling, hot water and lighting details, and any solar, for the Whole of Home rating
- Your council, and any planning conditions about energy efficiency
If some of these are still in progress, send what you have and we'll let you know what else we need.
What an energy efficiency report costs
The fee depends on the size and complexity of the design, the number of dwellings, and the most suitable assessment pathway for the project.
An average 3-bedroom, single-storey home with a simple design typically starts at $310 plus GST, depending on the assessment pathway.
Our quote confirms the exact fee before any work begins.
- Size and number of storeys
- Complexity of the design
- Number of detached dwellings, townhouses or apartments
- The pathway: NatHERS, VURB or DTS
- Whether you'd like optimisation beyond the minimum
Why choose SUHO
- Accredited assessors who prepare reports for every state and territory.
- 60,000+ projects for 2,000+ clients, led by principal Jim Woolcock, with more than 25 years in the industry.
- Residential and commercial expertise together: NatHERS, BASIX, Section J, NABERS and Green Star.
- Beyond compliance: we help homes reach 7, 8, 9 stars and beyond, with a clear view of the cost of each step.
- Recognised by the industry: members of the Green Building Council Australia, Design Matters National and prefabAUS.
Frequently asked questions
Do I need an energy efficiency report?
Yes, if you're building a new home, most extensions, or a multi-unit or apartment project.
Your building surveyor or certifier asks for it before issuing your permit or approval.
How much does an energy efficiency report cost?
Fees vary with the type of project.
An average 3-bedroom, single-storey home with a simple design typically starts at $310 plus GST, depending on the assessment pathway.
Your quote confirms the exact fee before any work begins.
How long does an energy efficiency report take?
Generally 2 to 7 business days from receiving complete plans.
Timing varies with the pathway, the design and the number of homes, so your quote confirms it.
What's the difference between an energy efficiency report and a NatHERS certificate?
A NatHERS certificate is the official result of the NatHERS pathway.
"Energy efficiency report" is the broader term, and covers the NatHERS, VURB and DTS pathways.
What if my design needs upgrades to reach the minimum rating?
We show you the most cost-effective changes to reach it, such as upgraded glazing, extra insulation or better shading, then rate the design again once you've chosen.
Can you assess my existing home?
Yes, through our Optimisation Service, which works from your architectural drawings to show where your home can perform better and which changes make the most difference.
Do extensions need an energy efficiency report?
Many do, depending on the size of the work and your state's rules.
Your building surveyor will confirm, and we'll recommend the simplest pathway for your extension.
Do you prepare reports for apartments?
Yes, each apartment is rated, and the building needs to meet both a minimum rating for every apartment and an average across the building.
How do I get an energy efficiency report in Queensland?
Send us your plans for a quote.
We prepare reports for new homes across Queensland, including Brisbane, the Gold Coast and the Sunshine Coast, to the Queensland Development Code requirements for your home, including any concessions that apply.
What is a Form 15 in Queensland?
A Form 15 is Queensland's compliance certificate for building design or specification.
For energy efficiency, it certifies that your home's design meets the Queensland Development Code's sustainable buildings requirements, and your building certifier accepts it from an assessor they've appointed as a competent person.
We include it at the front of your energy efficiency report for Queensland projects.
Do you also prepare BASIX certificates?
Yes, for projects in New South Wales.
Ready to get your energy efficiency report?
Send us your plans and we'll confirm the pathway, fee and turnaround.
You can upload your plans with your enquiry through our enquiry form, email info@suho.com.au, or call 1300 308 525.